LogoBlackhorn Building Company
About Portfolio Wandering Creek Blackhorn Reserve Contact
Portfolio

Every Detail, On Purpose

Two completed homes, photographed room by room. Both were designed and drafted in-house by Luke, then built by the two of us on site. Nothing here was subcontracted to a project manager.

The Timber Frame

Arched timber trusses, reclaimed ceilings and hand-set stone throughout. A heavier build than anything in a plan book.
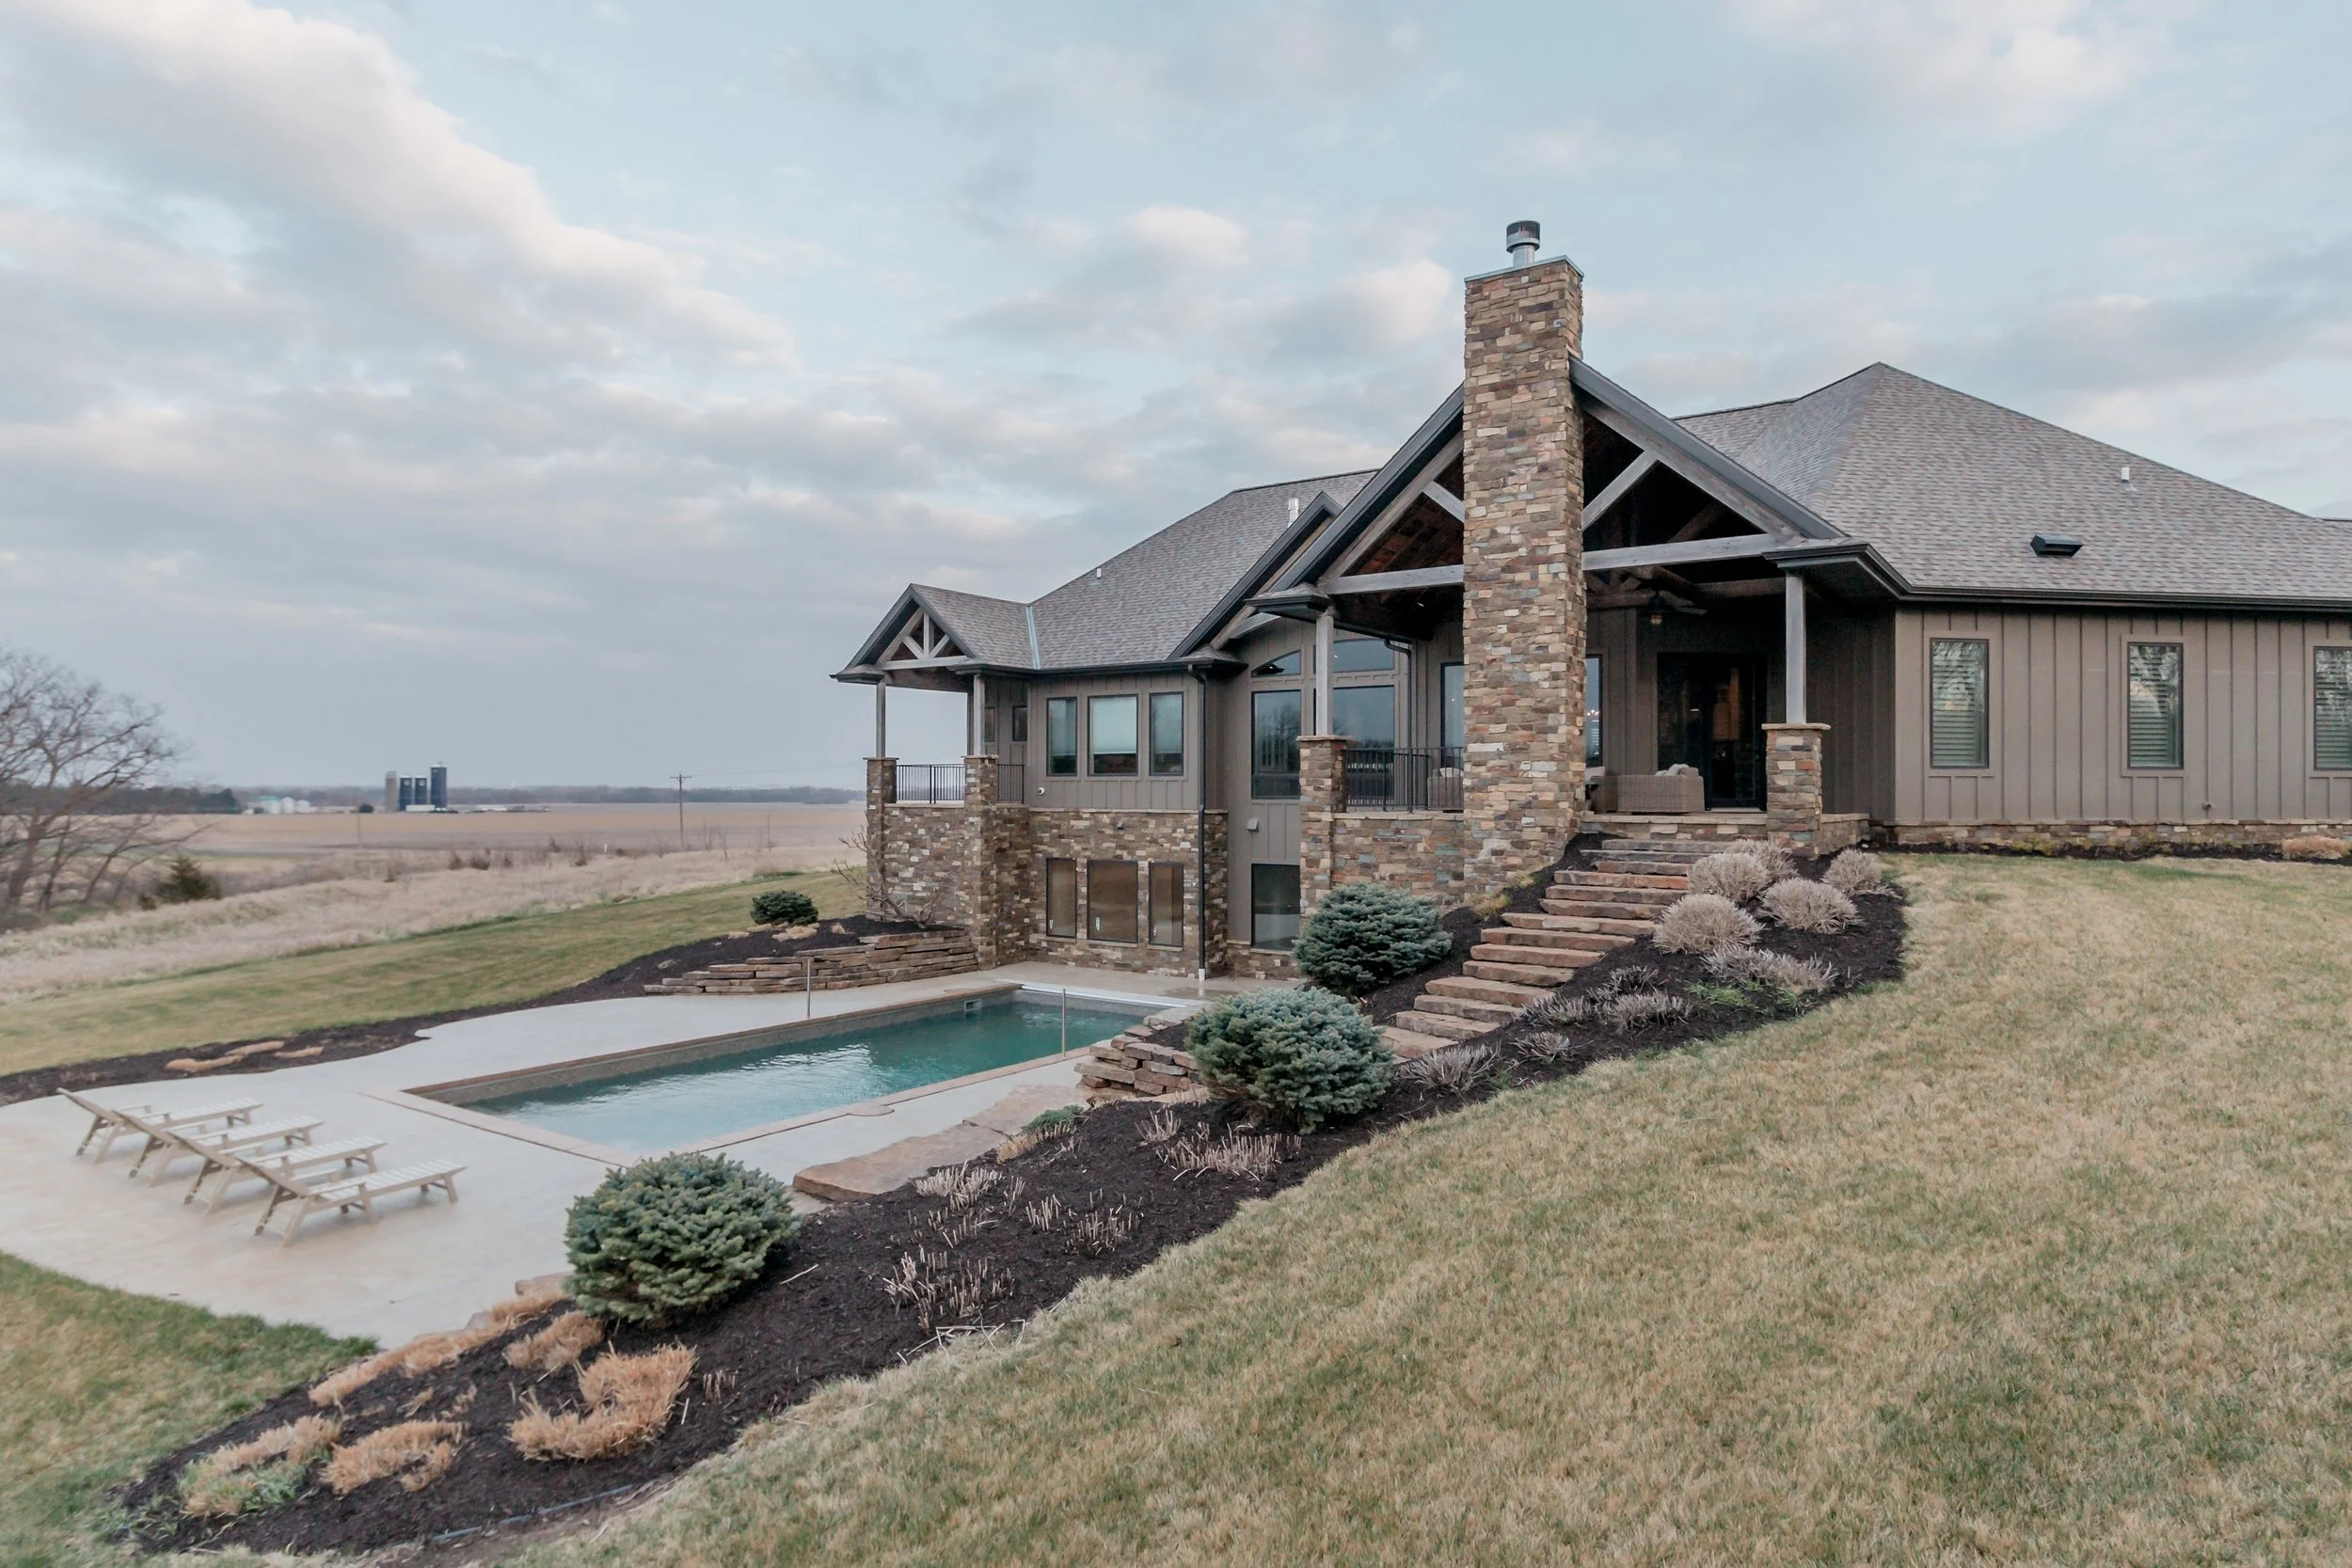
Rear elevation at dusk with stone chimney, timber gable and in-ground pool overlooking open farmland
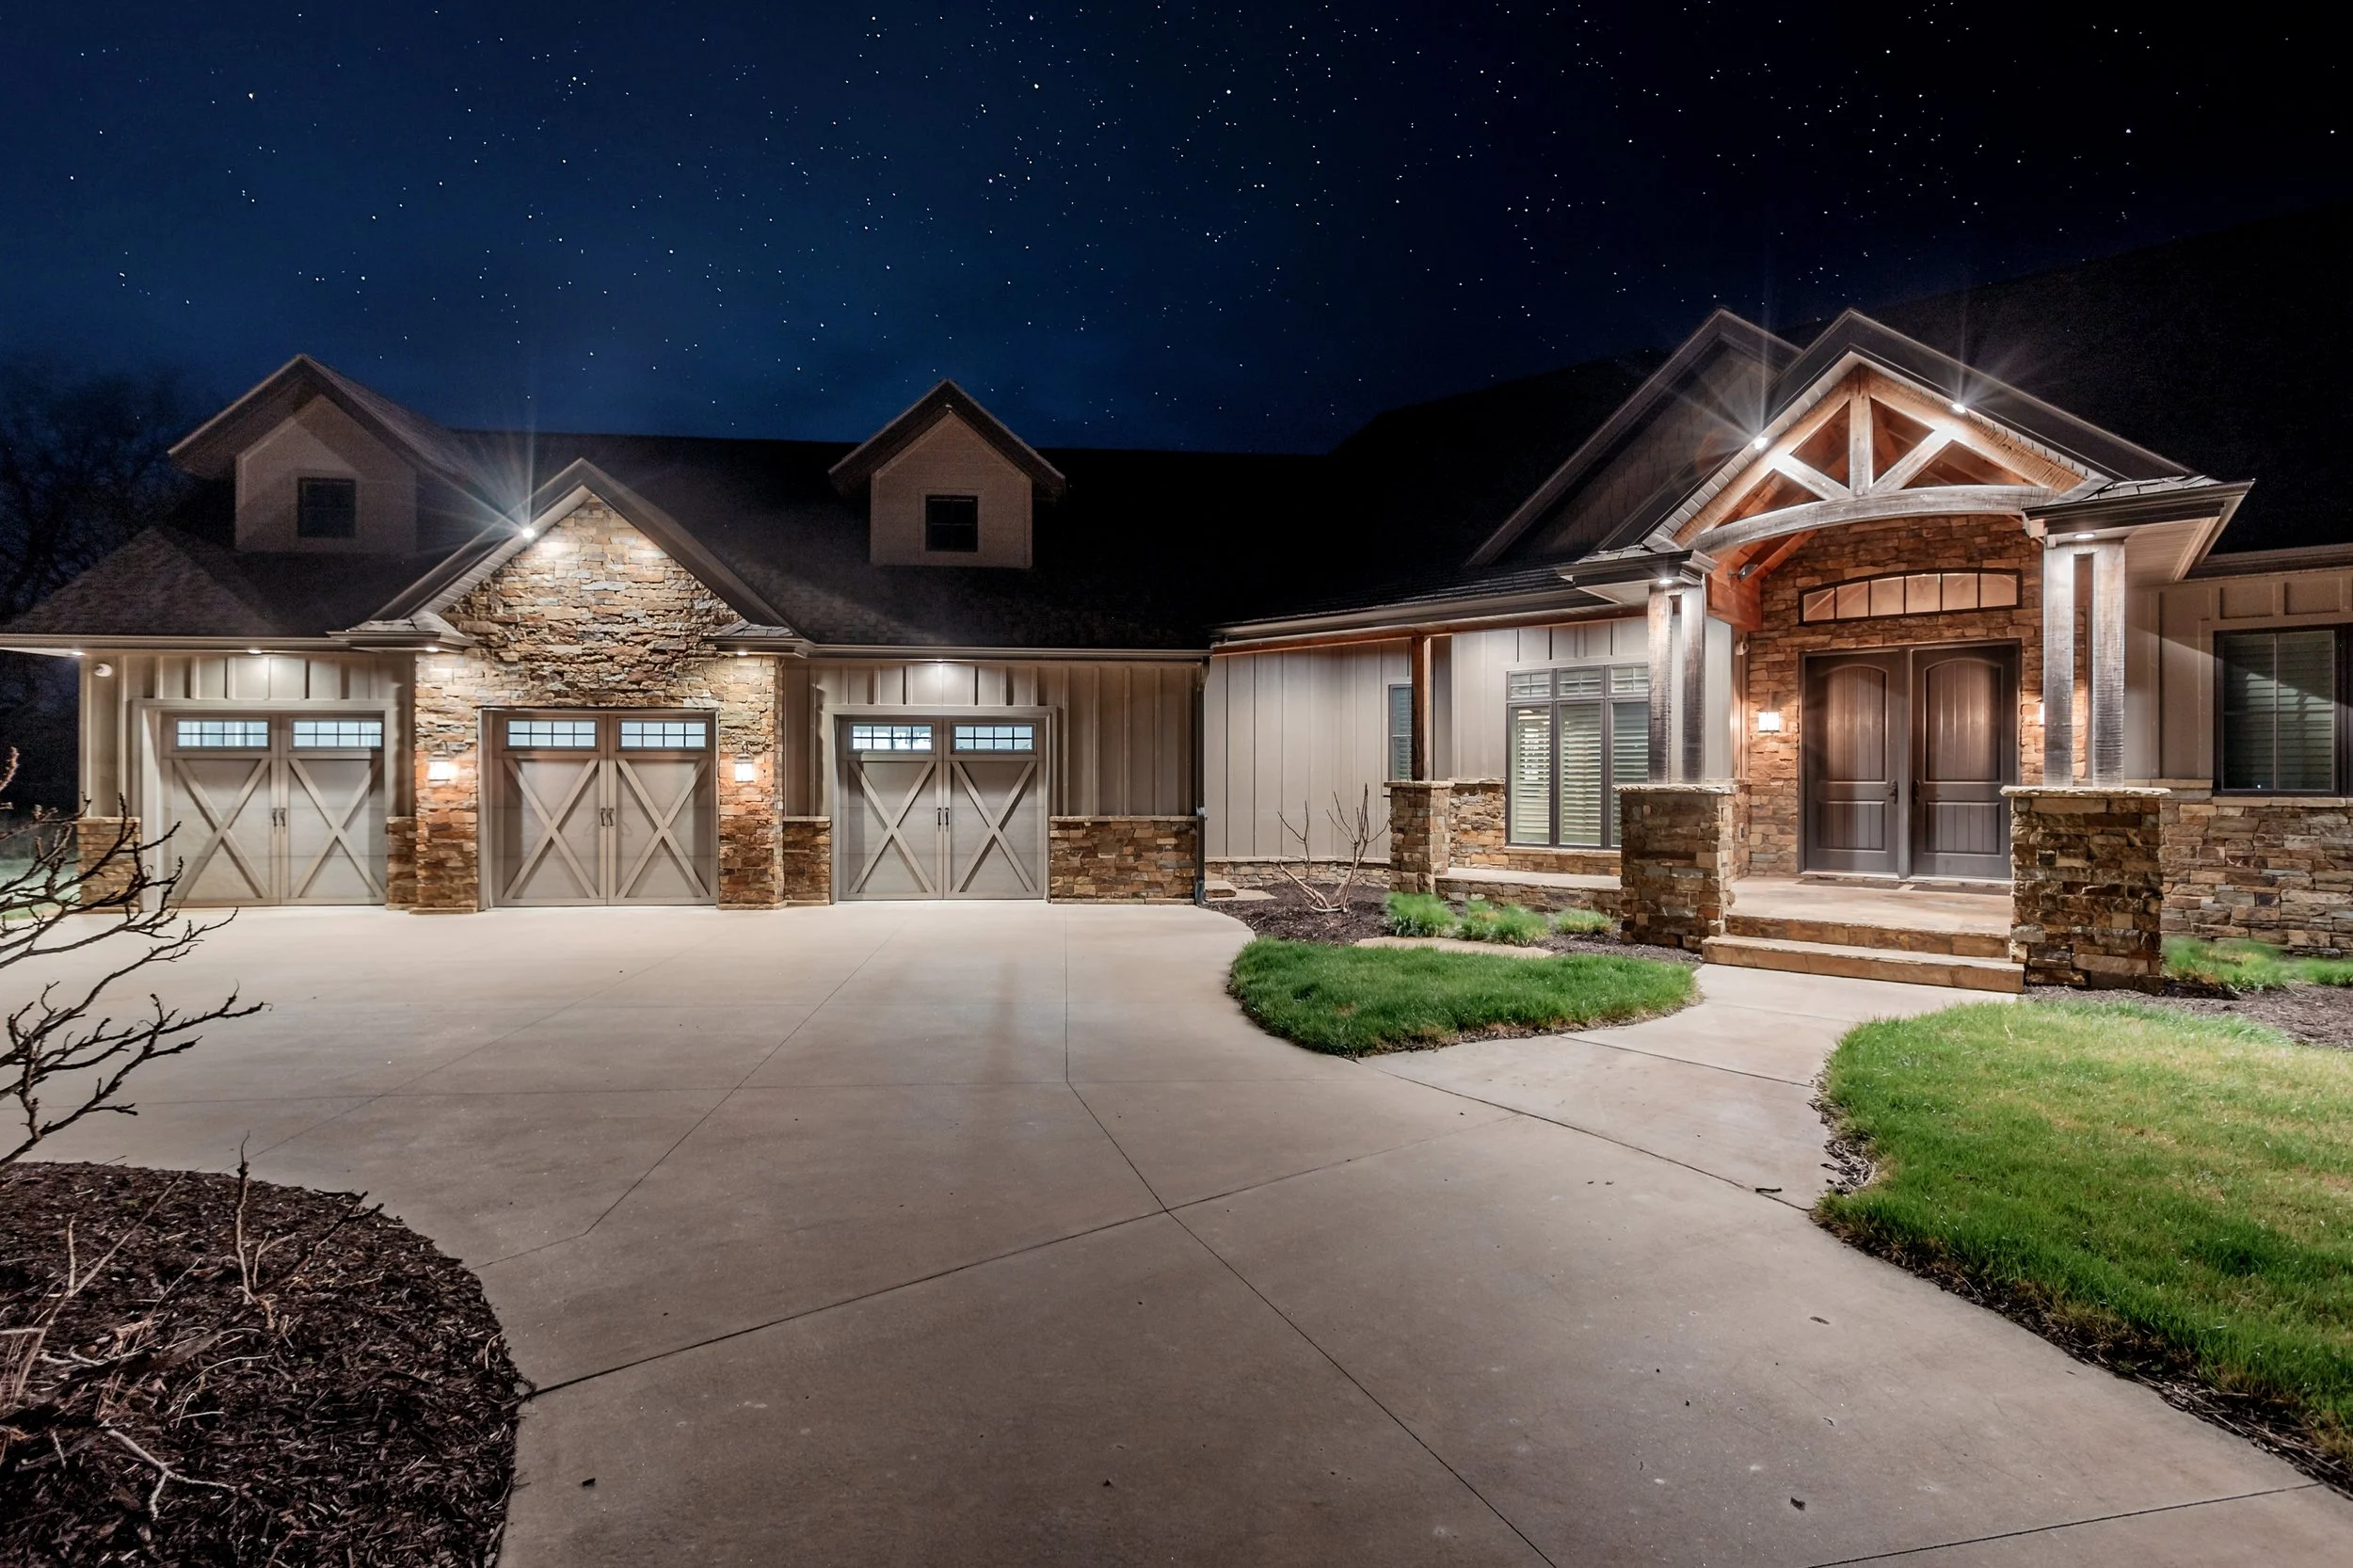
Front elevation at night with three carriage-door garage stalls and a stone and timber entry
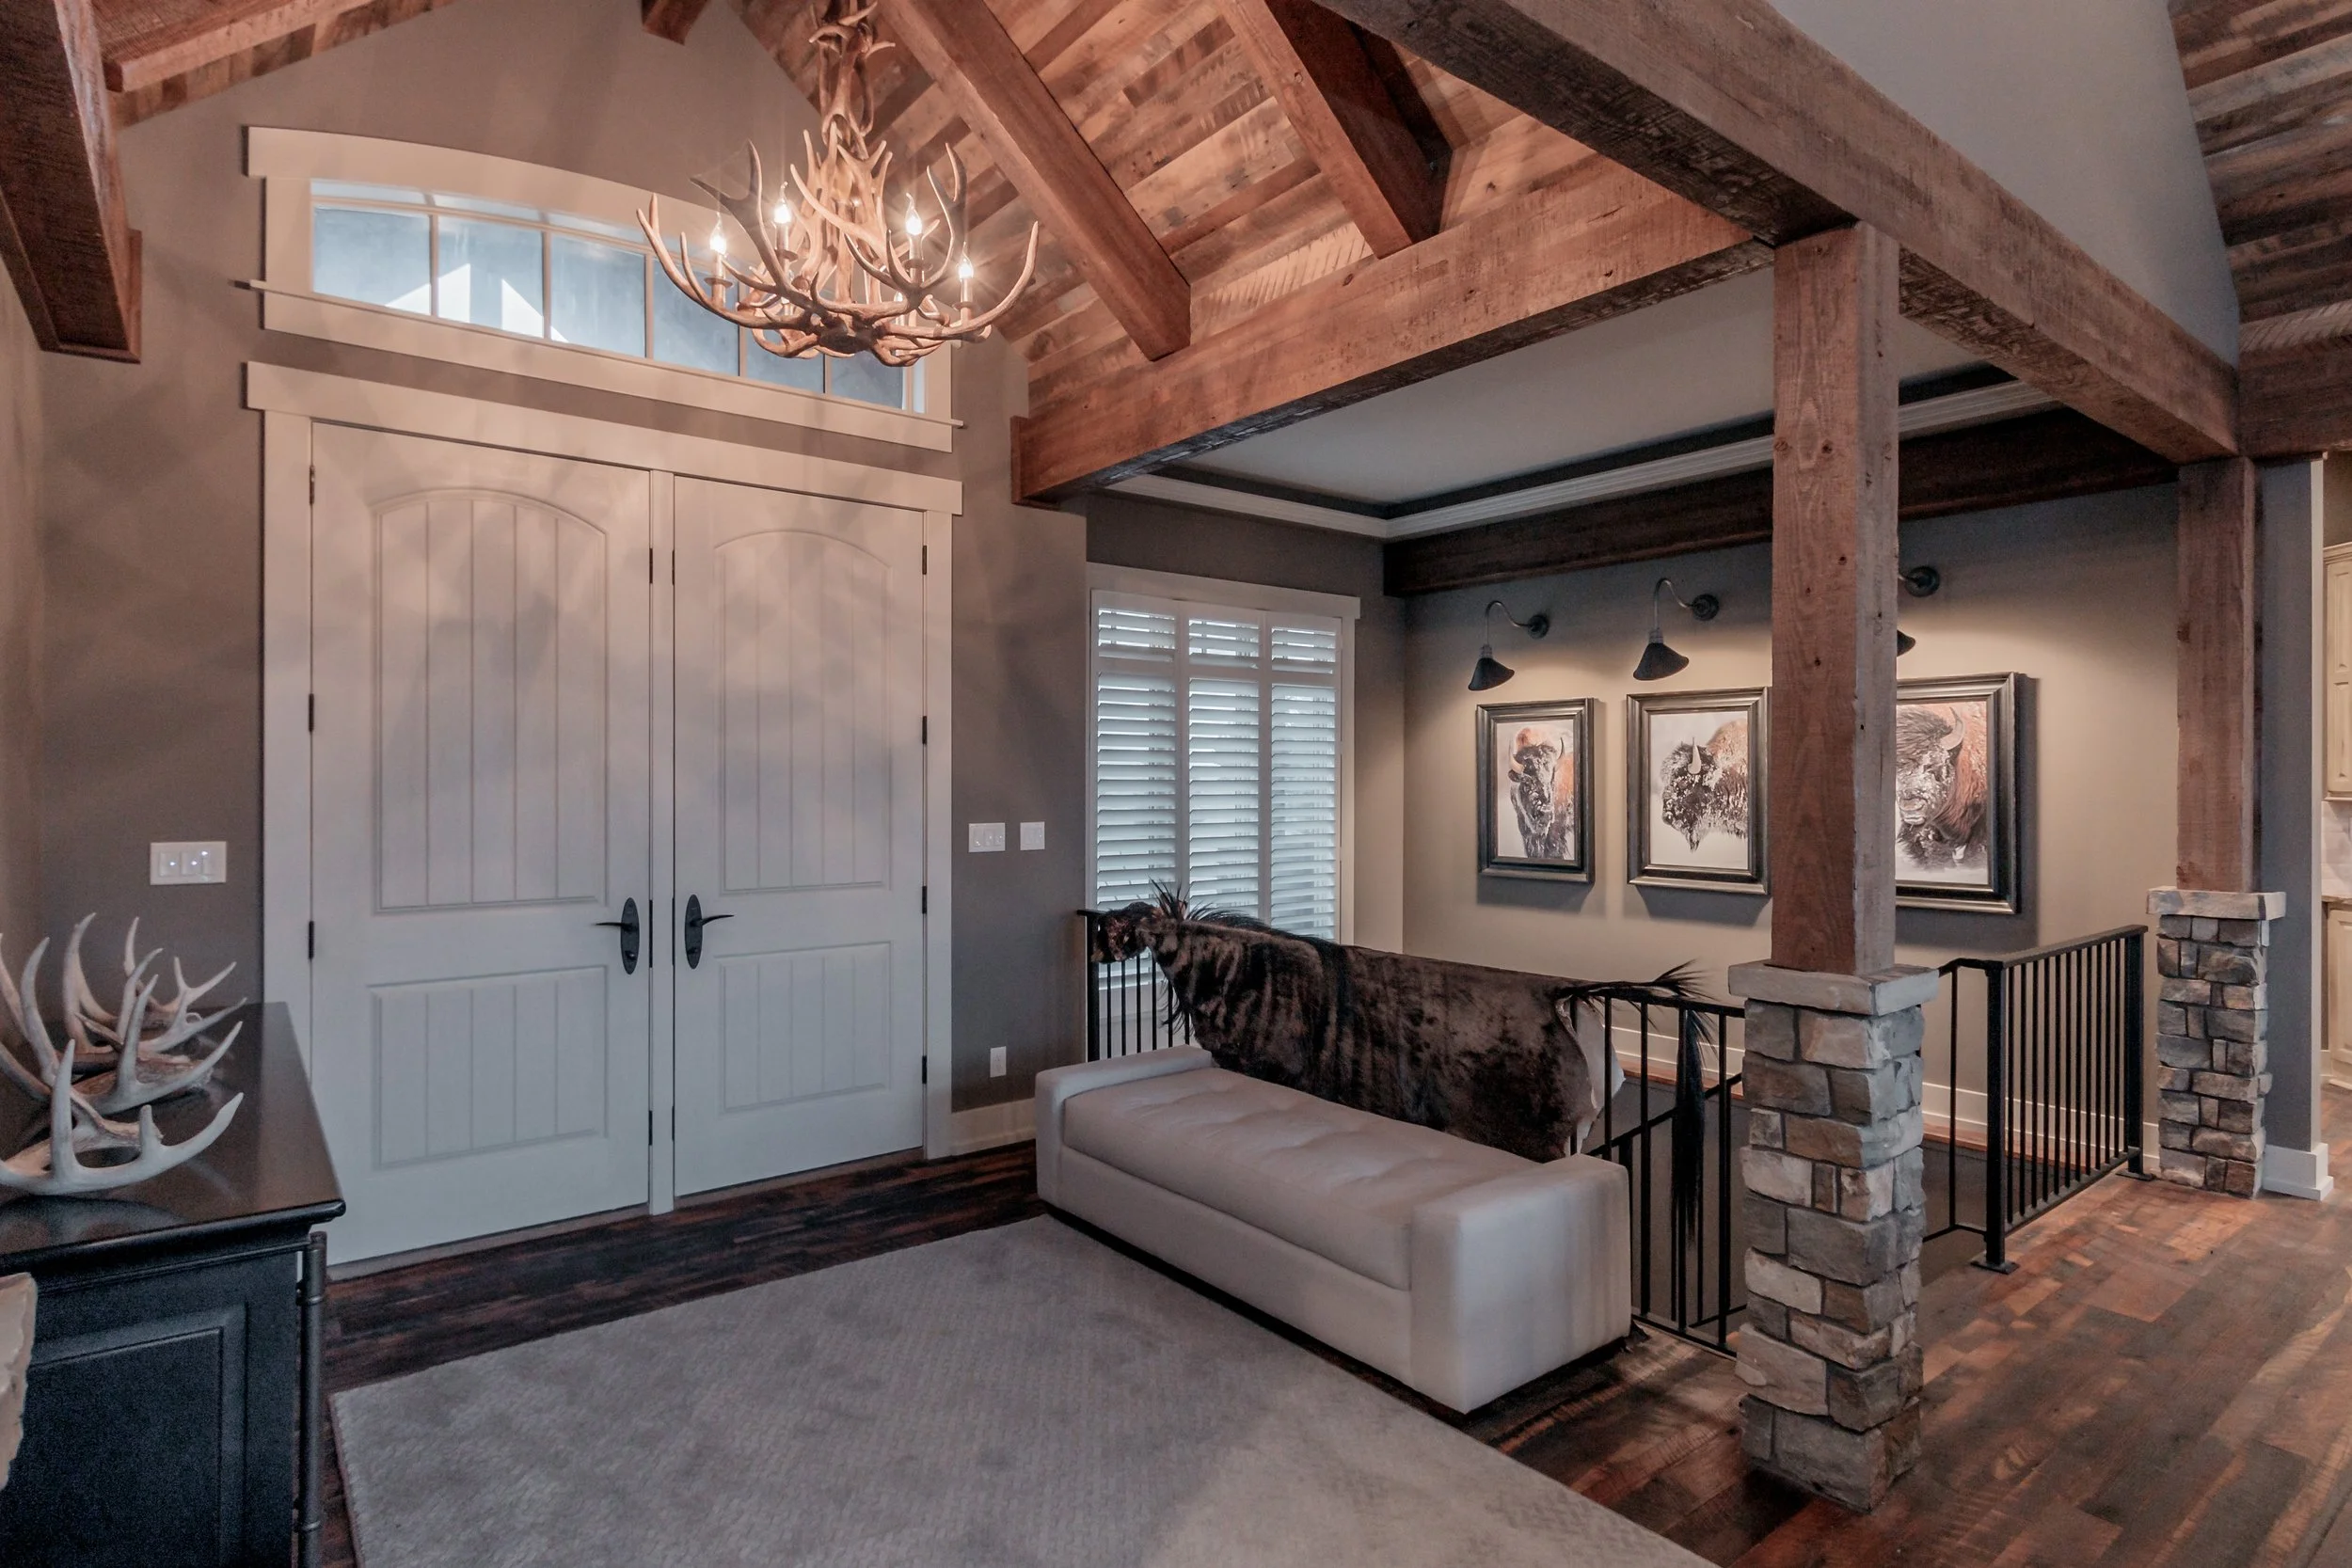
Entry foyer with antler chandelier, reclaimed wood ceiling and exposed timber beams
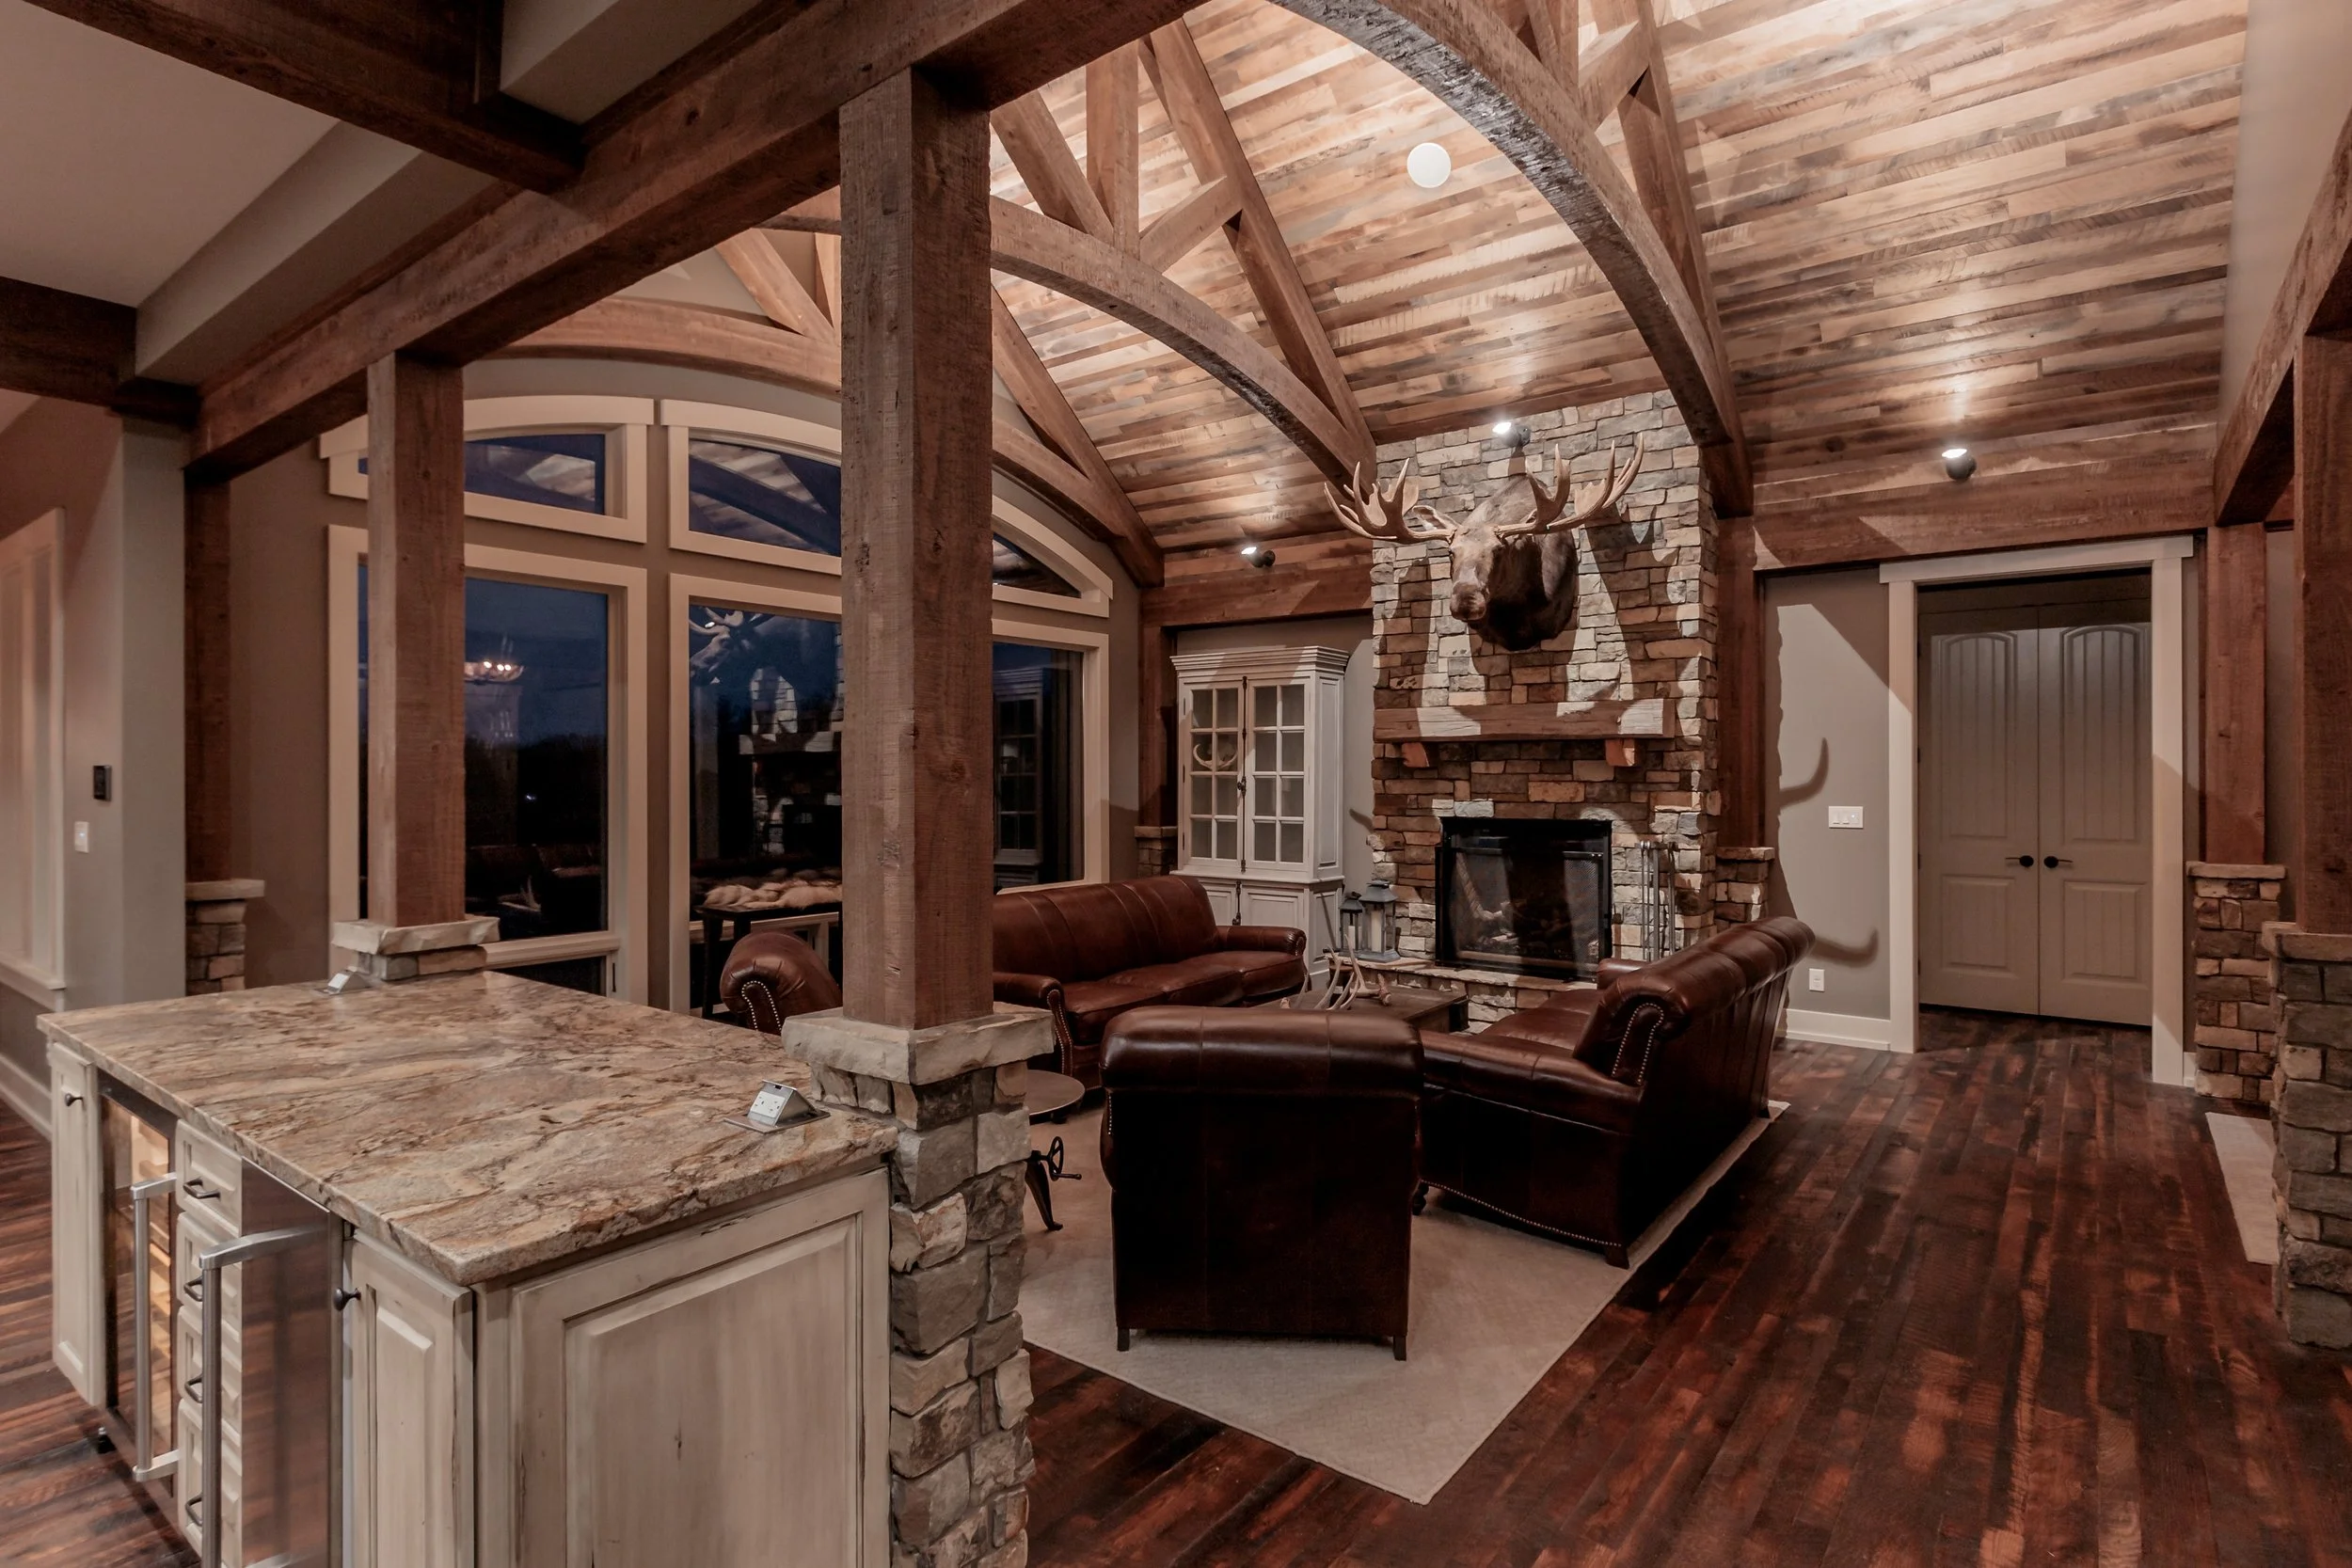
Great room with arched timber trusses, reclaimed ceiling and a floor-to-ceiling stone fireplace
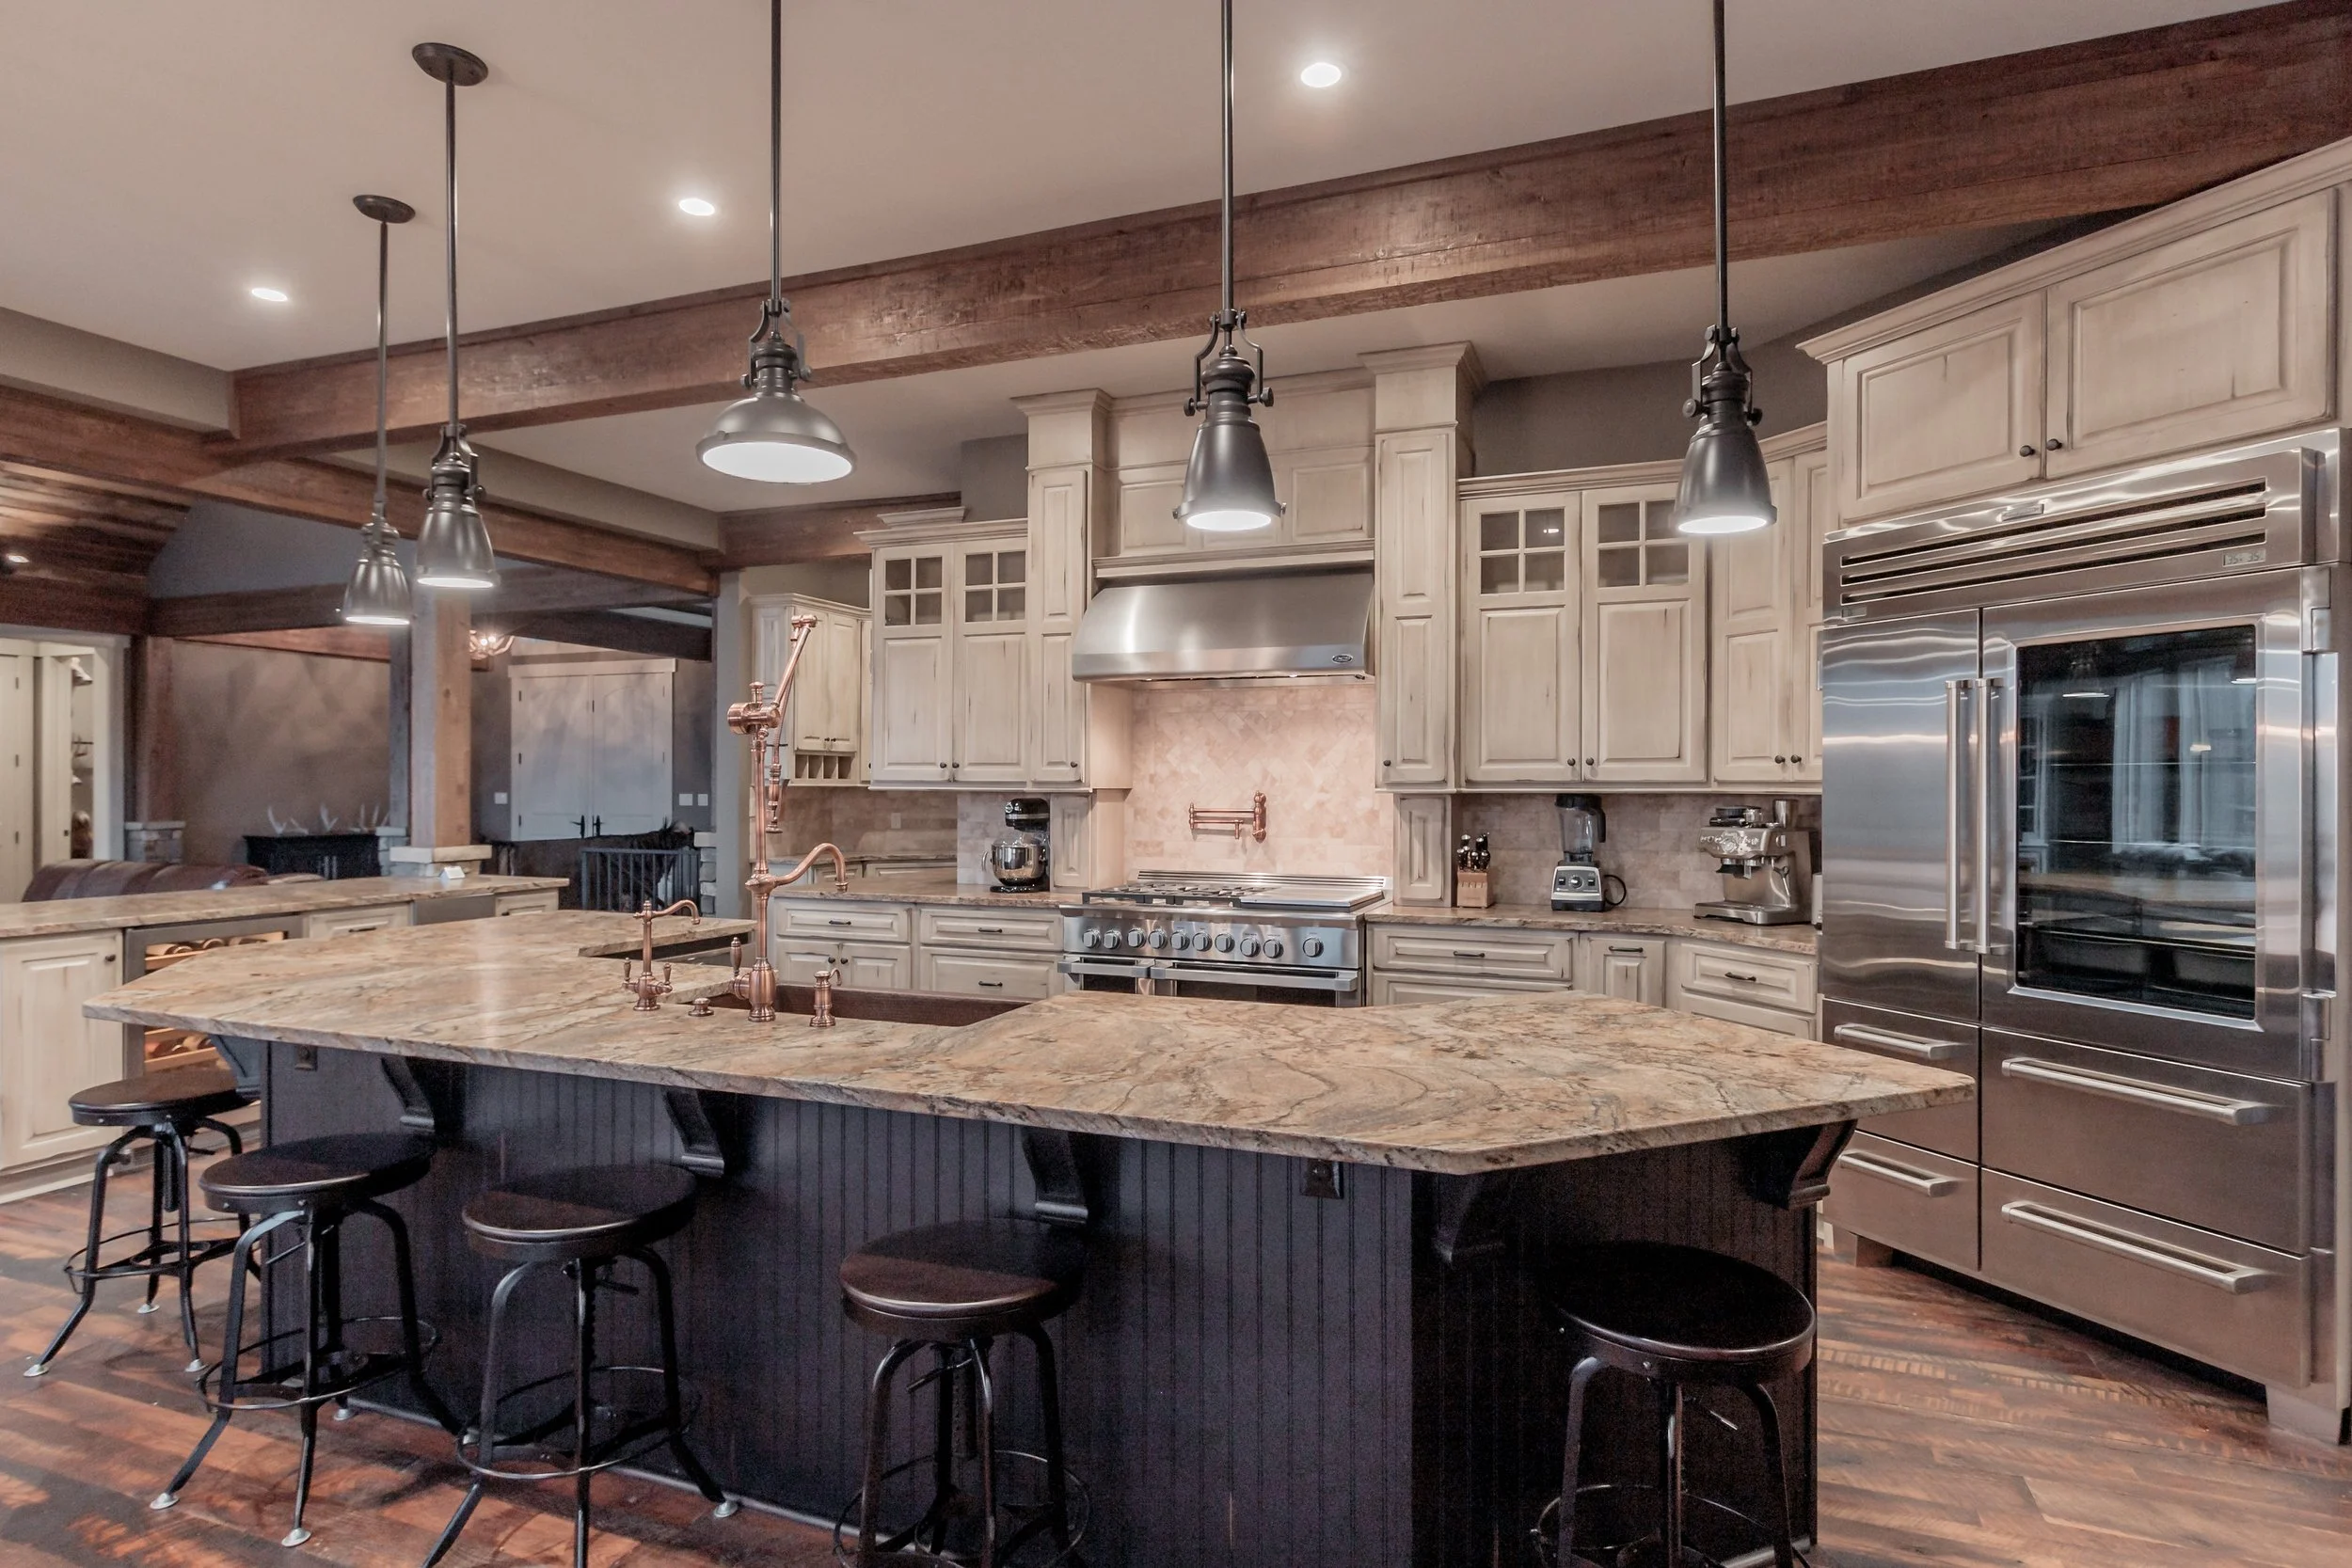
Kitchen with a granite island, exposed beams and a professional range
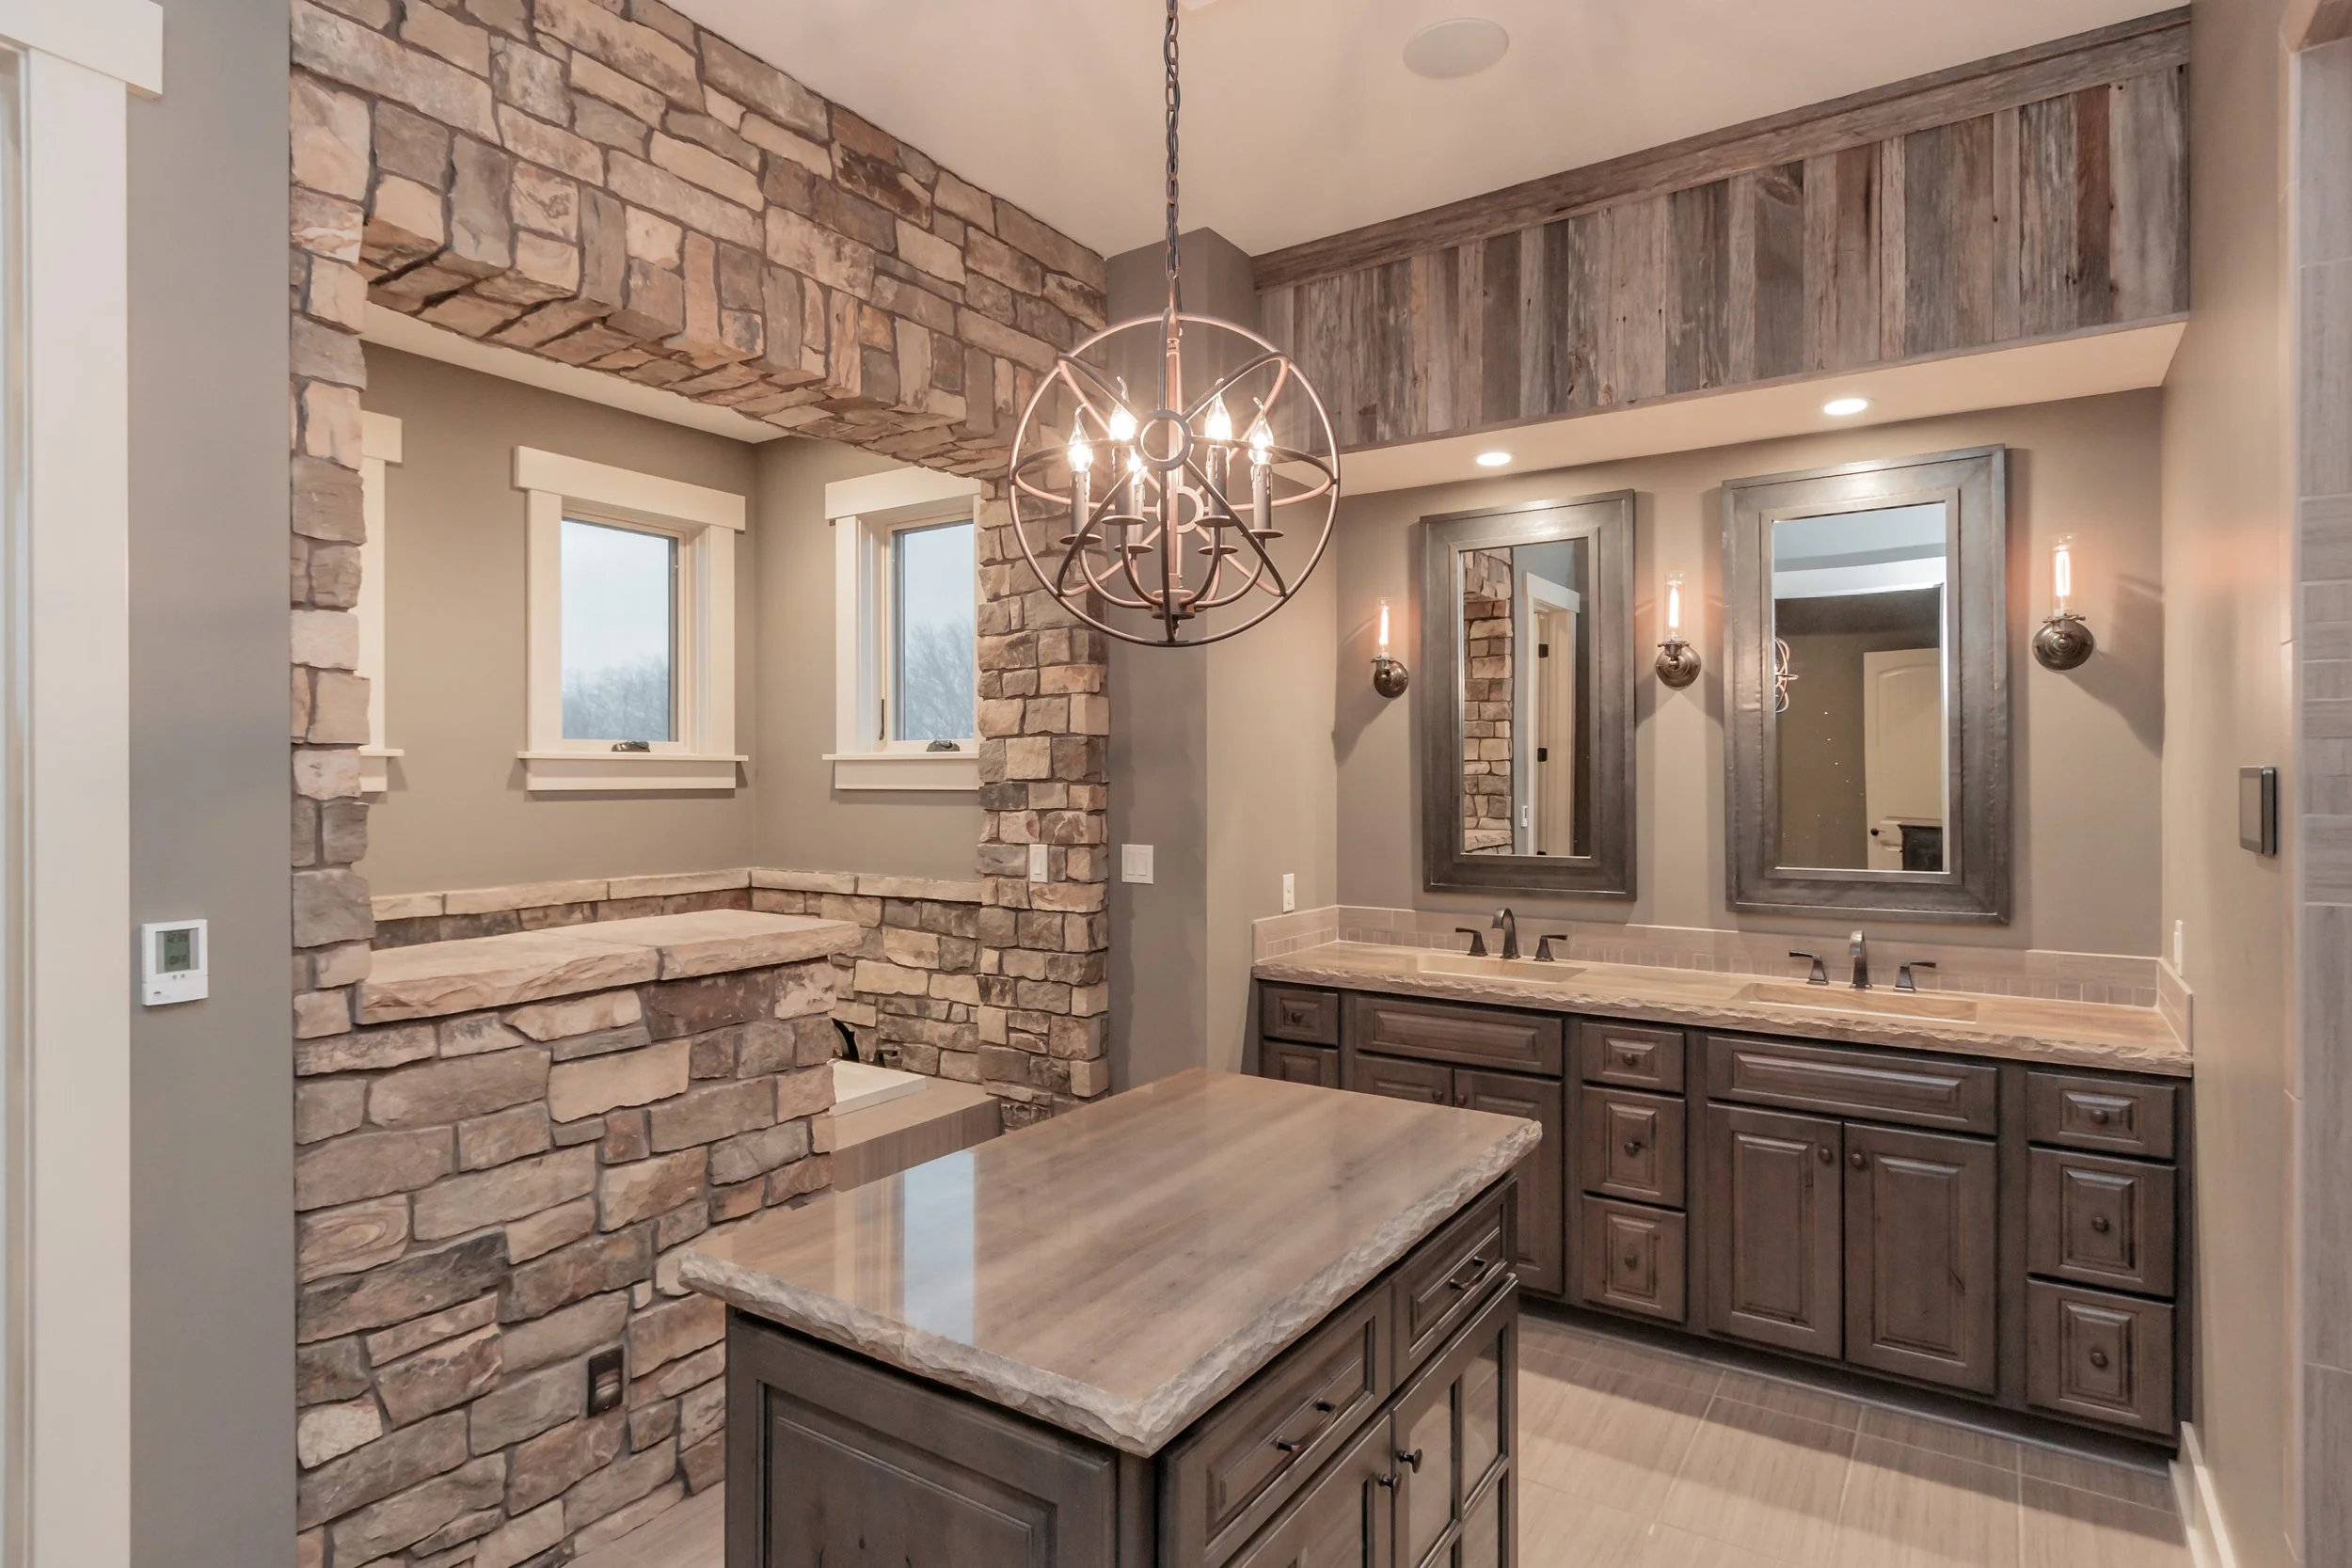
Primary bath with stone surround, soaking tub alcove and double vanity

2222 Battle Creek Road — Wandering Creek

Sold. Stone set by hand, quartz laid out before it was cut, and a finished lower level planned as living space from the first drawing.
Great room with stone fireplace open to the kitchen
Kitchen with quartz island, stained hood and tile backsplash
Floor-to-ceiling stone fireplace with timber mantel
Primary bath double vanity in stained cabinetry
Lower level bar in charcoal cabinetry with quartz top
Rear elevation with covered patio
Walk The 3D Tour Of 2222
Every room, floor to ceiling, at your own pace
Blackhorn Building CompanyLincoln, Nebraska
© 2026 Blackhorn Building Company LLC
0